
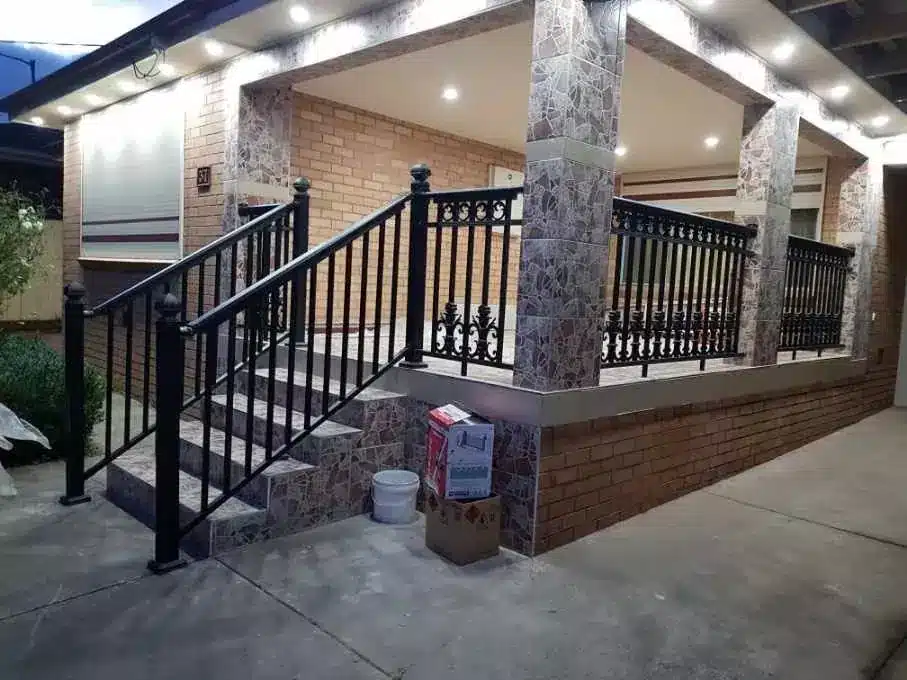
“How high does this railing actually have to be?”
We’ve been building railings in the Lower Mainland since Bobby Hamedani started Cypress Railings & Gates in North Vancouver in 2005, and it’s still one of the first questions homeowners ask us on a site visit. It’s a fair question. Get the height wrong and a brand new railing can fail inspection, and a railing that’s too short is a real safety risk on a second-storey deck.
The short answer in BC is 900 mm (about 36″) for most single-family decks and stairs, and 1070 mm (about 42″) once the deck is higher off the ground or the space is shared. The longer answer, and the one that decides whether you pass inspection, is below.
A quick note before we start: this is general guidance based on Part 9 of the BC Building Code, which covers houses and small buildings. The City of Vancouver has its own Vancouver Building By-law, and we work across more than a dozen municipalities, from Whistler and Squamish down to Surrey and Langley. Each building department can have its own requirements, so always confirm the rules for your address.
The Numbers at a Glance
| Where the railing goes | Typical minimum height |
|---|---|
| Deck or porch serving one home, not more than 1800 mm (about 5’11”) above the ground | 900 mm (about 36″) |
| Deck or balcony more than 1800 mm above the ground | 1070 mm (about 42″) |
| Balconies and walkways in condos, townhouse complexes and commercial buildings | 1070 mm (about 42″) |
| Guard on the open side of a staircase | 900 mm, measured from the stair nosing |
| Stair handrail | 865 mm to 965 mm (about 34″ to 38″), measured from the stair nosing |
When a customer isn’t sure which row they fall into, our advice is simple: design for the higher number. A 42″ railing is always allowed where 36″ is the minimum. The reverse can mean tearing it out.
First Question: Do You Need a Railing at All?
The code calls a protective railing a guard. You need one on any open side of a deck, balcony, landing, stair or walkway where the walking surface is more than 600 mm (about 24″) above the surface next to it.
Most ground-level patios don’t need one. Most raised decks, balconies and exterior stairs do. On sloped North Shore and Sea-to-Sky lots, one end of a deck can be under 600 mm while the other end is well over it, so it’s worth measuring the drop at more than one spot.

36″ or 42″? It Comes Down to the Drop
When 36″ (900 mm) is enough
For a single-family home, a deck or porch that serves only your home can usually have a 900 mm guard if the walking surface is not more than 1800 mm above the finished ground. Guards inside the home, like around an open landing or a loft, are also generally 900 mm.
When you need 42″ (1070 mm)
Once the deck or balcony is more than 1800 mm above the ground, plan on 1070 mm. That covers almost every second-storey deck and balcony railing we build.
The same 1070 mm height applies to balconies, corridors and shared walkways in multi-unit and commercial buildings, which covers much of our strata and commercial railing work.
Stairs: Guards and Handrails Are Two Different Things
This is where we see the most confusion.
A guard stops you from falling off the open side of a stair. It’s measured vertically from a line drawn through the front edges (nosings) of the treads, and it’s generally at least 900 mm.
A handrail is what you hold on the way up and down. In BC, it generally sits between 865 mm and 965 mm above the nosing. A few other details inspectors check:
- A graspable shape. Round handrails are typically about 30 mm to 43 mm across so your hand can wrap around them.
- Room for your knuckles. Leave at least 50 mm between a wall-mounted handrail and the wall.
- No breaks. The handrail should run the full length of the stair.

On many open staircases one railing does both jobs, with the top rail working as the handrail. Our guide to railing for stairs explains how to choose a system that works both ways.
Stair railings are also the ones that take a beating. One homeowner called us after their front stair railing was unexpectedly damaged. Our team came out to measure, and a new railing was made and installed in very little time. If yours has been knocked loose, our handrail team can help.

The 4″ Rule for Pickets, Cables and Gaps
A guard can’t have any opening that lets a 100 mm (4″) sphere pass through. That includes the space between pickets, the gap under the bottom rail, the space between cables and any openings in decorative or laser-cut panels.
With cable railings this matters more than people expect, because cables flex when you push on them. Post spacing and cable tension have to be planned so the gaps stay under 100 mm even when someone leans on them.

Why Some Horizontal Designs Don’t Pass
For guards on homes, the code also limits anything that makes a railing easy for a small child to climb. In general, there shouldn’t be footholds, ledges or openings between about 140 mm and 900 mm above the floor that help a child get over the top.
That’s why a railing with wide horizontal bars that look like a ladder often gets flagged. Vertical pickets and glass panels don’t have that problem, which is a big reason they’re so popular on family decks. Horizontal designs can still work, but the details matter, so talk to us before you fall in love with one.
Glass Railings: Same Rules, Plus a Few More
Glass is one of the most popular railings we install in Vancouver, because nobody wants to block a view of the water or the mountains. It has to meet the same height, strength and opening rules as any other guard, plus:
- It must be safety glass, tempered or laminated, made for guard use.
- The glass thickness and how it’s held (top rail, base shoe or standoffs) must carry the loads the code requires.
- Frameless systems often need engineering or a tested manufacturer’s system to be approved, especially on higher balconies.
We’ve also been called in to fix glass railings that weren’t done right the first time. One homeowner had us remediate an existing deck glass railing, then build a custom deck staircase and new front-entry handrails. Getting the thickness and anchoring right from the start is much cheaper than fixing it later. Our guide to glass railing thickness explains which panels are used where.

A Railing Is Only as Strong as What It’s Bolted To
Height and spacing are what people notice. Strength is what actually keeps someone from going over. A guard has to resist people leaning on it, sitting on it or falling into it, and that load travels down through the posts into the deck framing.
Because we design, fabricate and install our own railings, the post anchoring is planned together with the railing itself instead of being figured out on install day.
If your current railing moves when you push on it, it’s probably time for our guide on when to replace deck railings.
Mistakes We See on Site
- A new deck surface under an old railing. New decking or tile raises the floor and can leave the railing too short.
- A 36″ railing on a second-storey deck. Almost always needs to be 42″.
- Measuring from the framing instead of the walking surface. Height is measured from where you stand.
- A gap under the bottom rail. The 4″ rule applies at the bottom too.
- Planters or built-in benches against the railing. They act as a step and reduce the effective height.
Quick Answers
Is a 36″ railing legal in BC?
Often, yes. A 900 mm guard is generally allowed on decks, porches and stairs serving a single home when the deck is not more than 1800 mm above the ground. Higher decks and shared spaces generally need 1070 mm.
Do I need a railing on a 2-foot-high deck?
A guard is required when the drop is more than 600 mm (about 24″). Just under that, it may not be required, but many families add one anyway.
How high should a stair handrail be?
Generally between 865 mm and 965 mm (about 34″ to 38″) above the stair nosing.
Is Vancouver different from the rest of BC?
Yes. The City of Vancouver uses the Vancouver Building By-law, and other municipalities can add their own rules. Check with your building department for your address.
Talk to Cypress About Your Railing
Since 2005, we’ve designed, fabricated and installed railings for homes, stratas and businesses from Whistler, Squamish and Bowen Island to Vancouver, Burnaby, Coquitlam, Surrey and Langley. We’re BBB accredited with an A+ rating, and fully bonded and insured.
Browse our deck railings, stair railings and completed projects, or download our project portfolio. If budget is holding you back, financing is available from $1,000 to $40,000.
Send us a few photos and rough measurements through our contact page, or call 604-990-7544. We’ll tell you what height your railing needs and quote it properly the first time.


